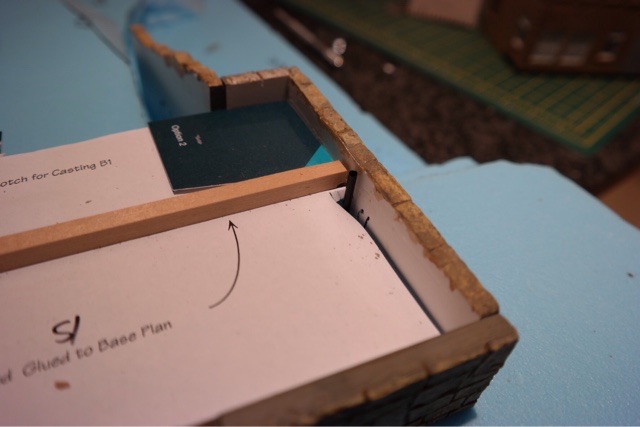
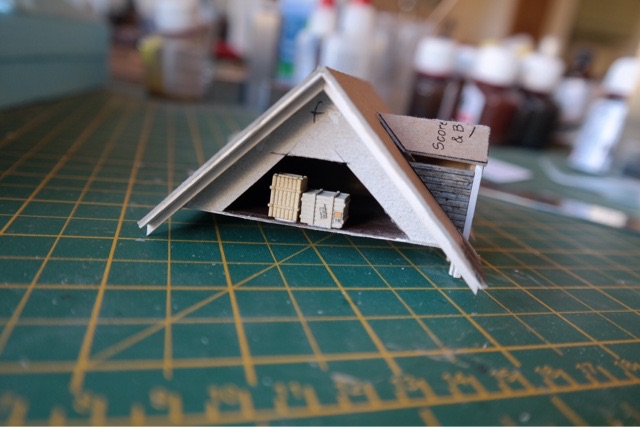
I’ve been working on the L. I added in an attic floor and a few boxes as a view block. I’m not going to light this room so a suggestion of an interior is enough.
I glued the balsa wood ground floor in place.
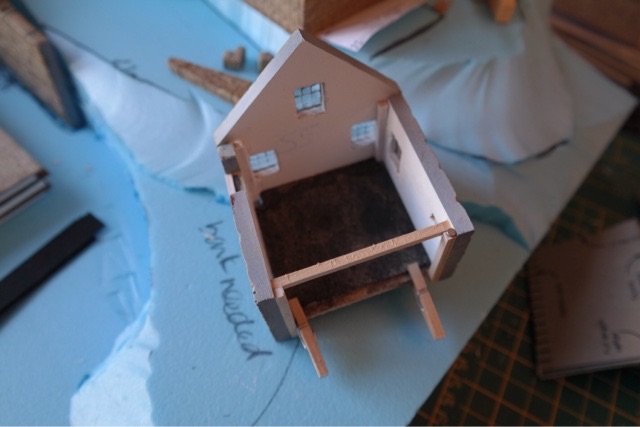
And added a cardboard back wall. It was slightly warped so I put some hefty weights in place whilst it was drying. I’ve got a door to glue on the back wall too.
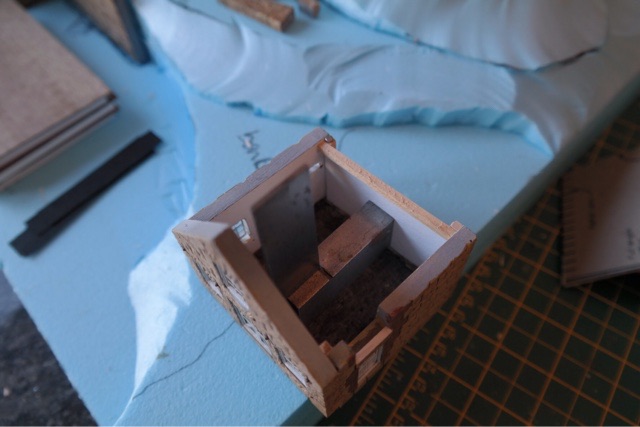
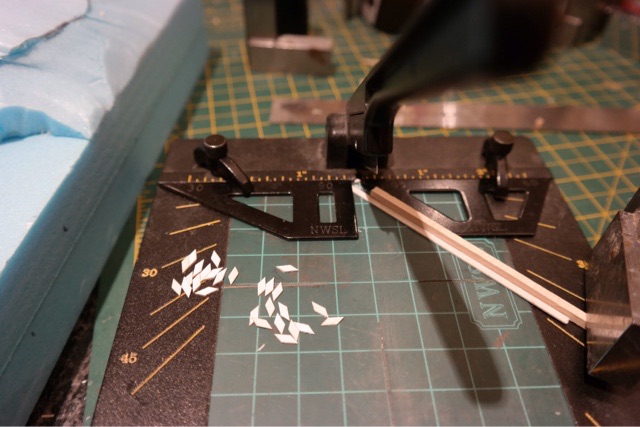
I cut the rafter tails at 45 degree angles. I set the 90 degree guide the correct distance from the blade and used the 45 degree guide with a wood spacer to guide the wood into the chopper. It worked much better than I expected!
I glued them to the wall, not the roof, as the roof is removable. Ideally I would have glued to both…
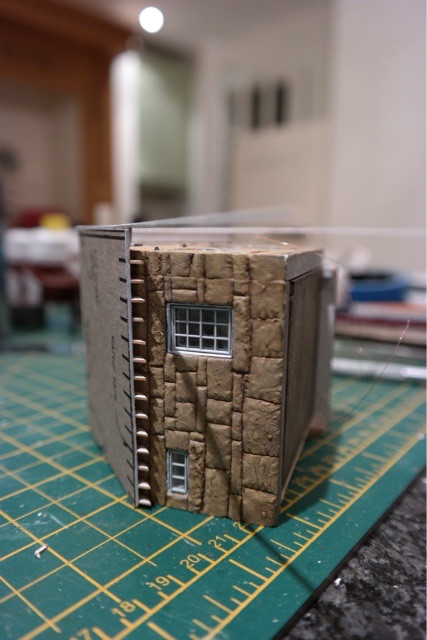
I added the left over trim I had from the main building. I had just enough. Lucky!
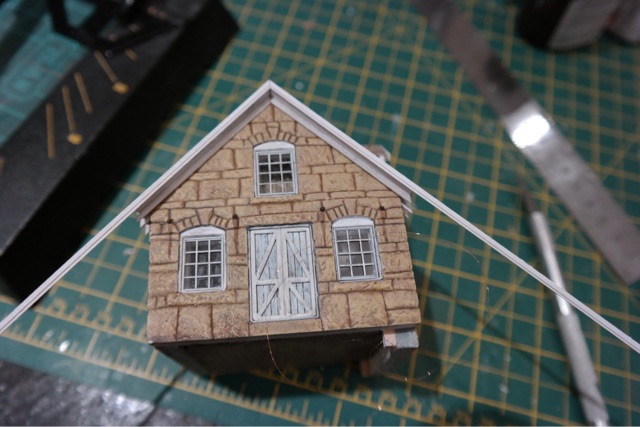
I did the dormer too. It helped fill in that gap!
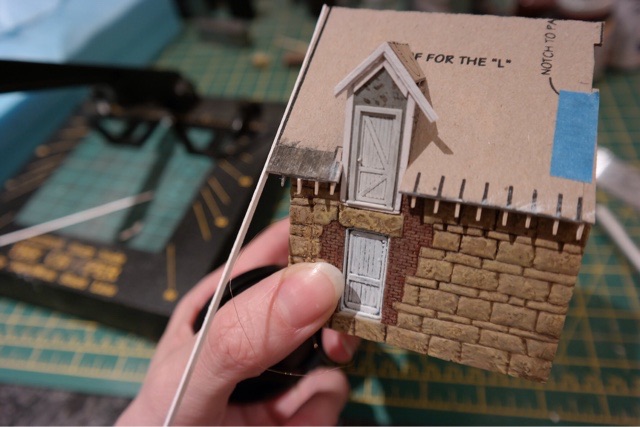
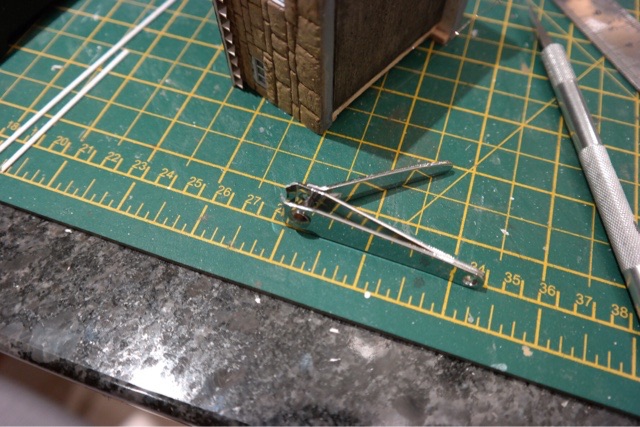
I’ve left it gluing up overnight and will then employ my secret weapon for cutting the trim: nail clippers! They are much easier then a knife to trim ends.
I’ve been thinking about wiring up the module. The wiring will be from underneath so I need to get the wiring down to the bottom. It’s easy to snag wires so I used a hot wire tool to cut a hole and then pushed a straw down to act as a smooth conduit.
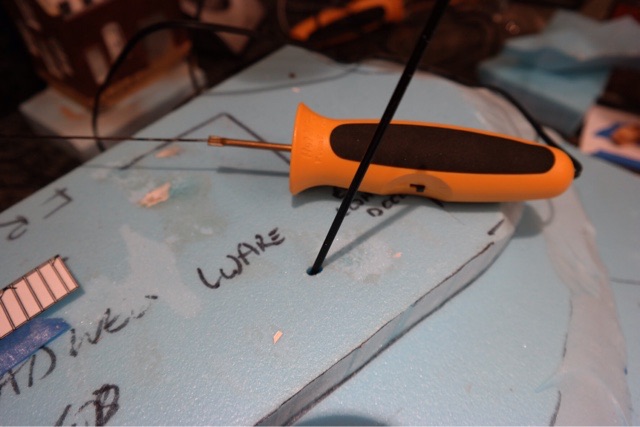
I’ve put 4 in at strategic locations under each building.